Get $6,725 Cash Back
408 SEABOURNE DRIVE, Oakville (WO West) — listed at $2,690,000. Earn buyer cashback at closing. No catches, just more money in your pocket.
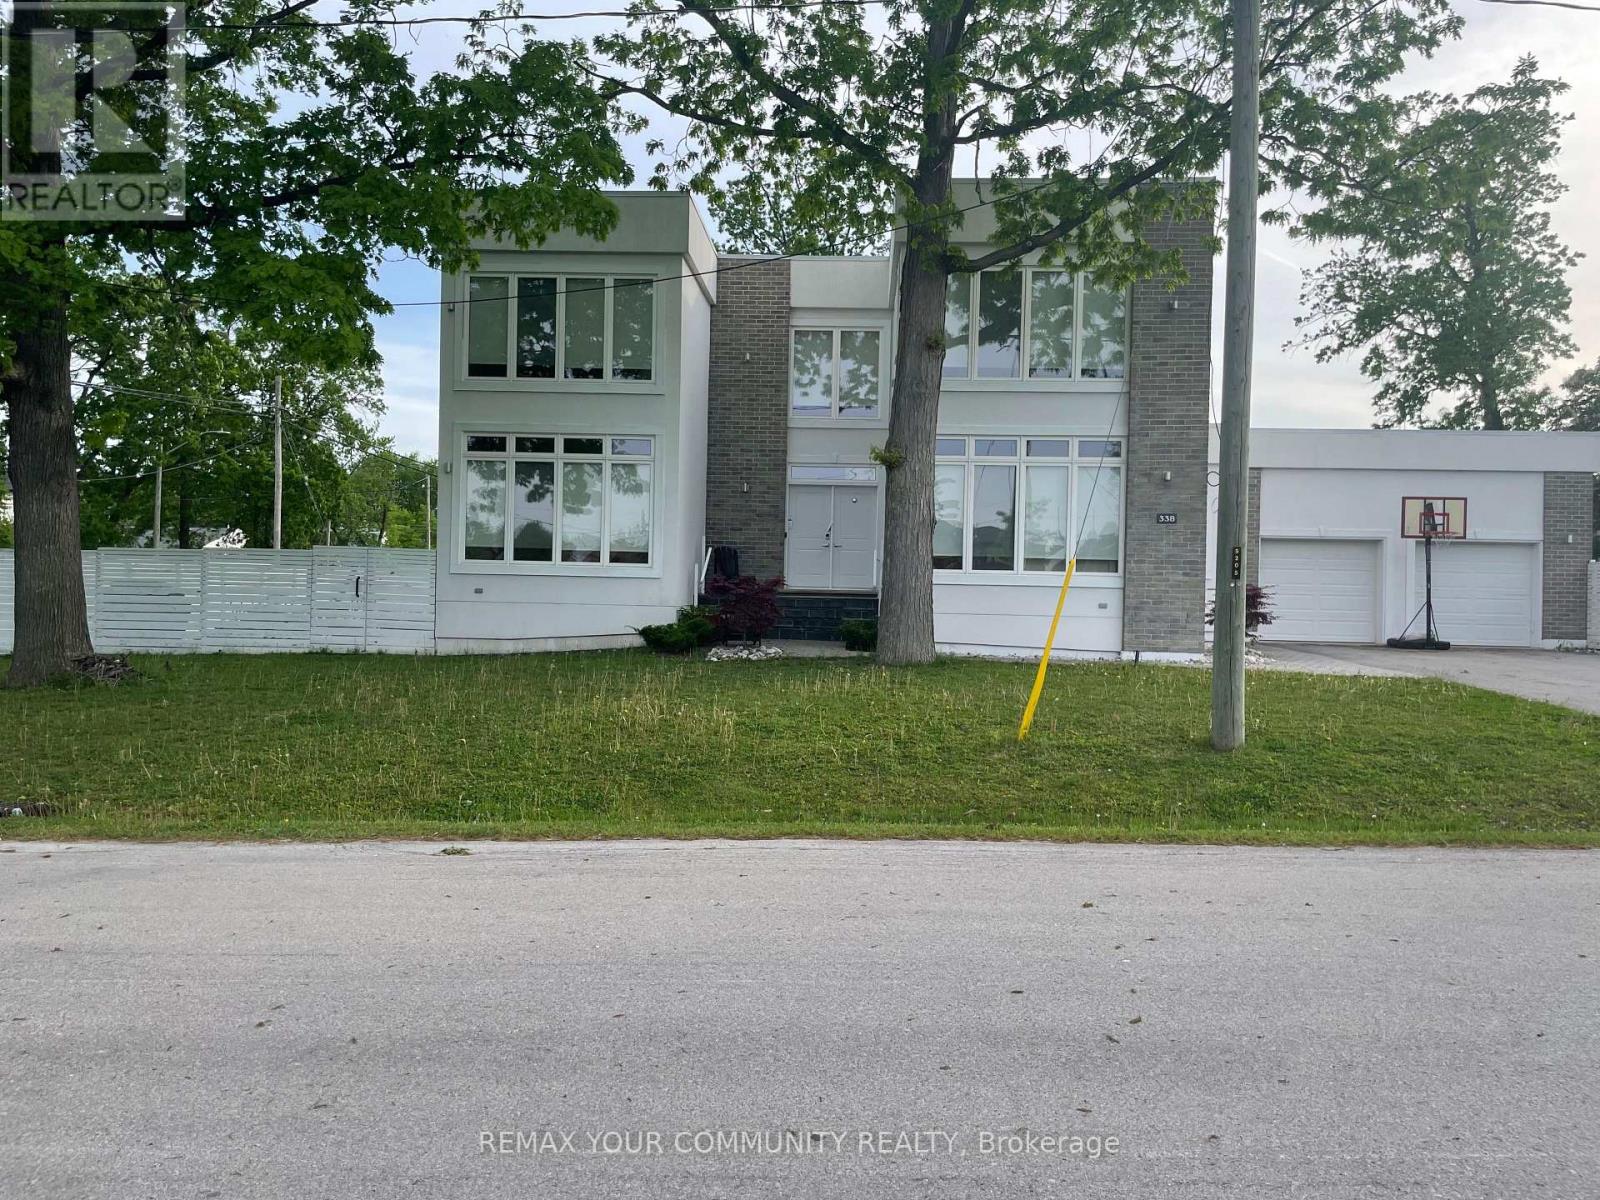
Welcome to 408 Seabourne Drive, a charming 4 + 1 bedroom and 4.5 Bath custom-built home in desirable West Oakville, surrounded by mature trees and showcasing exceptional curb appeal. The stone and stucco exterior, architectural metal accents, extensive interlocking and covered entrance create a striking first impression. Inside, the bright and beautifully finished main level features marble-look flooring, rich hardwood, crown moulding, pot lights, an elegant staircase and a living area with large windows and a dramatic floor-to-ceiling fireplace. The stunning custom kitchen offers extensive cabinetry, quartz-style countertops and backsplash, a large contrasting island with seating, decorative glass cabinetry, under-cabinet lighting and stainless steel appliances, along with a spacious family room, private office and stylish powder room. The upper level features hardwood floors, generous bedrooms and excellent closet space. The impressive primary retreat includes a custom walk-in closet and spa-inspired ensuite with dual vanities, freestanding soaker tub and oversized glass shower. Convenient upper-level laundry adds everyday functionality. The expansive finished lower level offers a large recreation/media area, second kitchen with grey cabinetry, wood countertops, stainless steel appliances and a striking live-edge island, plus a wood-lined pantry, bedroom, renovated bathroom and flexible space for a gym, office or games area. The garage is equipped with separate heating equipment, providing added comfort and year-round functionality. Outside, enjoy a generous private lot with mature trees, landscaped grounds, expansive interlock patios, tiered gardens and a large covered gazebo with decorative lighting. Ideally located close to green space, tennis courts, community amenities and beautiful Lake Ontario. A beautifully appointed home combining custom craftsmanship, modern elegance and exceptional indoor-outdoor living. (id:60164)
| Room | Level | Dimensions |
|---|---|---|
| Living room | Main level | 4.89 x 3.86 meters |
| Kitchen | Basement | 3.62 x 3.64 meters |
| Recreational, Games room | Basement | 11.46 x 9.44 meters |
| Pantry | Basement | 3.53 x 2.04 meters |
| Utility room | Basement | 2.32 x 1.94 meters |
| Dining room | Second level | 2.82 x 3.5 meters |
| Kitchen | Main level | 4.86 x 5.35 meters |
| Family room | Main level | 4.03 x 4.07 meters |
| Primary Bedroom | Second level | 6 x 4.35 meters |
| Bedroom 2 | Second level | 4.98 x 3 meters |
| Bedroom 3 | Second level | 4.77 x 3.29 meters |
| Bedroom 4 | Second level | 4.35 x 3.74 meters |
| Laundry room | Main level | 2.1 x 3.72 meters |
| Office | Main level | 4.29 x 2.97 meters |
| Bedroom | Basement | 5.7 x 3.85 meters |
What are the ongoing costs beyond the mortgage?+
Budget for annual property taxes of $10,867, heating is forced air, natural gas. Always verify the latest figures with your agent before making an offer — these change yearly.
Is there air conditioning?+
Yes — central air conditioning cooling is in place.
Does it have a basement, and is it finished?+
Yes — Finished, Separate entrance, Walk out, N/A, N/A. A finished basement adds meaningful living space beyond the listed square footage.
How is the space laid out across floors?+
This is a 2-storey single family. The 5 bedrooms and 5 bathrooms are typically split with living areas on the main floor and bedrooms above — confirm the exact layout during a showing.
What's the parking situation?+
This property includes 6 spaces — Garage.
How many fireplaces are there, and what type?+
This home has 2 fireplaces. Confirm the fuel type (wood, gas, or electric) and have it inspected — especially wood-burning, which needs a WETT certification for insurance.
Ask About This Property
Nearby Places
Searching nearby places…
Benchmark price · Updated 2026-09
Year over year
Past 10 years
Similar listings
















 For SaleNew48
 For Sale50 days1
 For Sale34 days35
 For Sale11 days23

The listing data above is provided under copyright by the Canadian Real Estate Association. While the information is considered reliable, its accuracy is not guaranteed by the Canadian Real Estate Association or getsetsold.ca. Neither getsetsold.ca nor its affiliates make any representations or warranties, express or implied, regarding the accuracy or completeness of the information presented here.